<-- style PDP --> 1105-5280 Lakeshore Road, Burlington - Condo Apt for sale for $649,000
  • new
  • for sale

1105-5280 Lakeshore Road

Burlington, Ontario, L7L 5R1 - Appleby

$649,000

  • Neighbourhood

    Appleby

  • Major Intersection

    Lakeshore & Appleby

  • Listed Since: 5 day(s)

  • Last update: today

Overview

  • Property Type

    Condo Apt, Apartment

  • Bedrooms

    2

  • Bathrooms

    2

  • Square Feet

    1200-1399

  • Exposure

    South

  • Total Parking

    1 Underground Garage

  • Maintenance

    $1,101

  • Taxes

    $4,314.00 (2025)

  • Balcony

    None

Property Description

Property description for 1105-5280 Lakeshore Road, Burlington

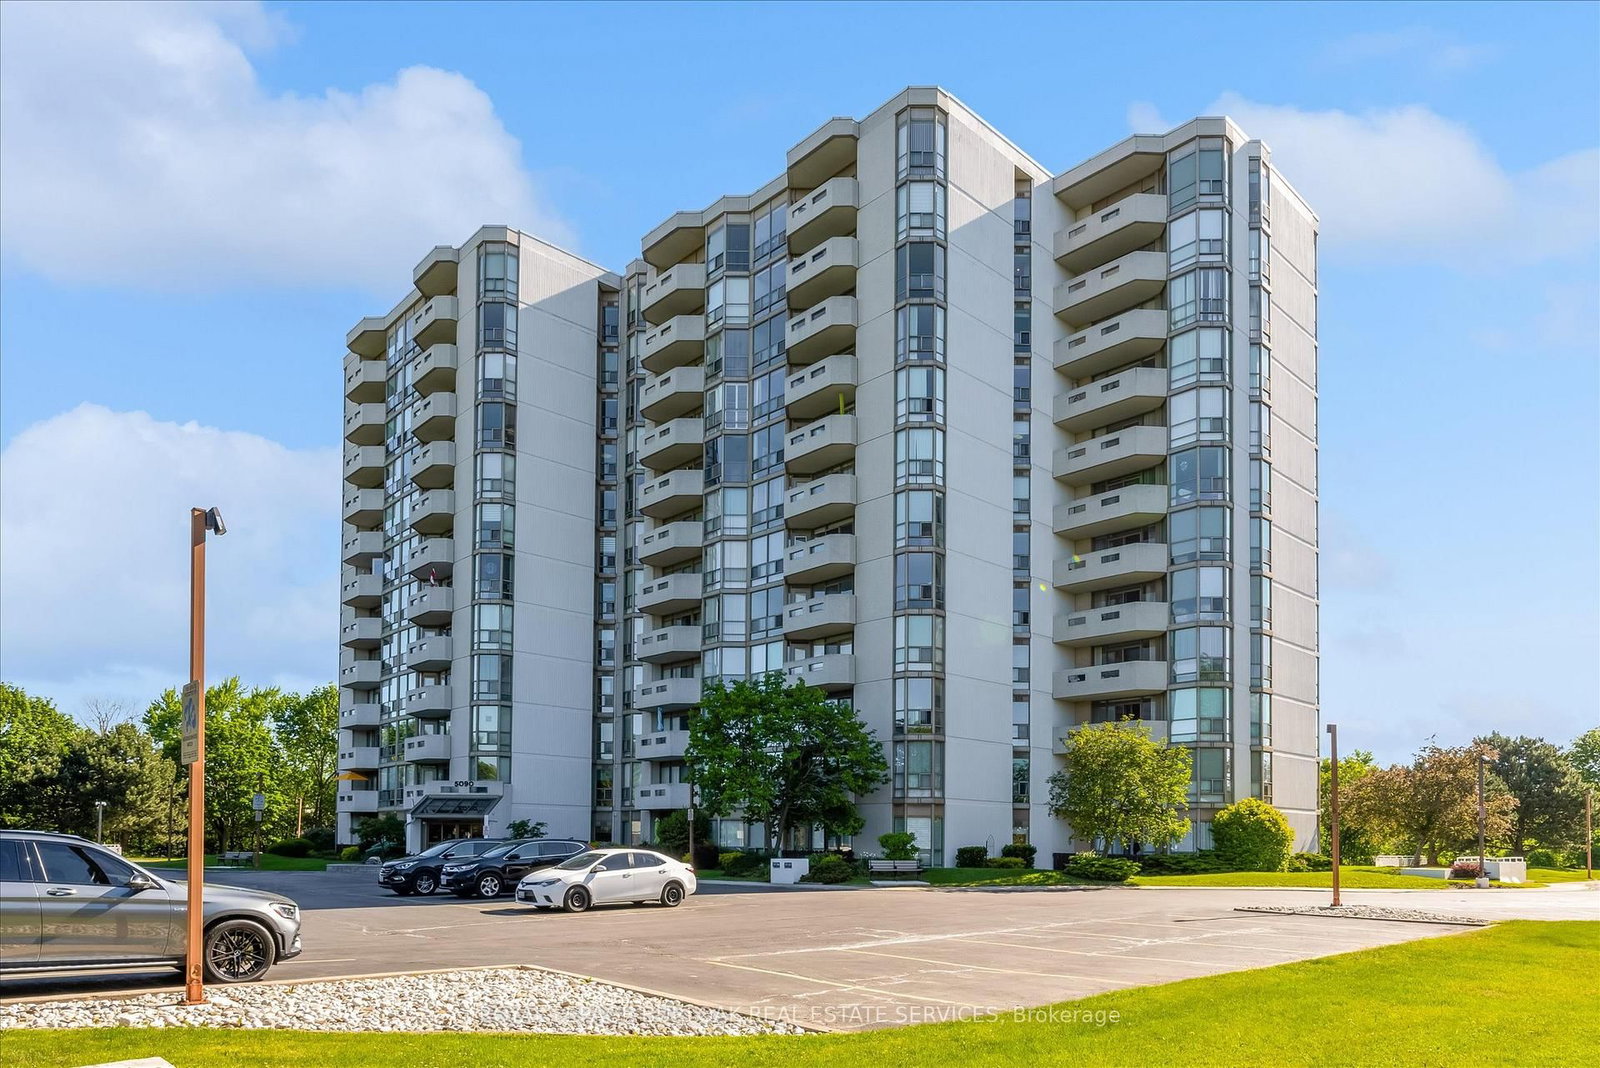
Experience Exceptional Waterfront Living At Royal Vista, Where Spectacular, Unobstructed Views Of Lake Ontario Take Centre Stage. This Bright, Airy & Beautifully Presented 1,300 Sq. Ft., 2 Bdrm, 2 Bathrm Residence Features An Expansive Open Concept Living & Dining Area Framed By Floor-To-Ceiling Windows & Breathtaking Lake Views. The Well-Appointed Kitchen Offers Crisp Cabinetry, Generous Workspace & A Seamless Connection To The Principal Living Areas. The Spacious Primary Bdrm Is Bright & Comfortable Including A 4 Pc Ensuite, While The Versatile 2nd Bdrm Features A Convenient Murphy Bed. A Large Ensuite Laundry & Storage Rm Provides Excellent Functionality, Along With 1 Parking Space. Royal Vista Offers An Excellent Range Of Amenities, Including An Outdoor Pool, Tennis/Pickleball Court, Fitness Rm, Sauna, Party/Games Rm, Workshop/Hobby Rm, Visitor Parking & Beautifully Landscaped Waterfront Grounds. Ideally Situated Close To Grocery Stores, Scenic Parks & Trails, Restaurants, Shops, Public Transit & The QEW, With Downtown Burlington Just Minutes Away. A Wonderful Opportunity To Enjoy Generous Living Space & A Relaxed Lakeside Lifestyle. Shows Extremely Well. *No Pets Allowed*

Listed by SAM MCDADI REAL ESTATE INC.

  • MLS #

    W13613260

  • Sq. Ft

    1200-1399

  • Sq. Ft. Source

    MLS

  • Year Built

    Available Upon Request

  • Basement

    None

  • View

    n/a

  • Garage

    Underground, 1 spaces

  • Parking Type

    Exclusive

  • Locker

    None

  • Pets Permitted

    N

  • Exterior

    Concrete

  • Fireplace

    N

  • Security

    n/a

  • Elevator

    n/a

  • Laundry Level

    n/a

  • Building Amenities

    Elevator,Exercise Room,Outdoor Pool,Tennis Court,Visitor Parking

  • Maintenance Fee Includes

    Heat, Hydro, Parking, Water

  • Property Management

    Arthex Property Management

  • Heat

    Forced Air

  • A/C

    Central Air

  • Water

    n/a

  • Water Supply

    n/a

  • Central Vac

    N

  • Cert Level

    n/a

  • Energy Cert

    n/a

  • Living

    5.46 x 5.3 ft Main level

    Laminate, Crown Moulding, Open Concept

  • Dining

    3.28 x 3.06 ft Main level

    Laminate, Crown Moulding, Open Concept

  • Sunroom

    5.28 x 2.24 ft Main level

    Laminate, Overlook Water, Window Flr to Ceil

  • Kitchen

    3.38 x 2.9 ft Main level

    Laminate, Double Sink

  • Primary

    6.43 x 3.21 ft Main level

    Broadloom, Large Closet, 4 Pc Ensuite

  • 2nd Br

    4.08 x 2.9 ft Main level

    Broadloom, Murphy Bed, Overlook Water

  • Laundry

    3.21 x 1.78 ft Main level

    B/I Shelves

  • Foyer

    2.85 x 1.53 ft Main level

    Laminate, Large Closet

  • MLS #

    W13613260

  • Sq. Ft

    1200-1399

  • Sq. Ft. Source

    MLS

  • Year Built

    Available Upon Request

  • Basement

    None

  • View

    n/a

  • Garage

    Underground, 1 spaces

  • Parking Type

    Exclusive

  • Locker

    None

  • Pets Permitted

    N

  • Exterior

    Concrete

  • Fireplace

    N

  • Security

    n/a

  • Elevator

    n/a

  • Laundry Level

    n/a

  • Building Amenities

    Elevator,Exercise Room,Outdoor Pool,Tennis Court,Visitor Parking

  • Maintenance Fee Includes

    Heat, Hydro, Parking, Water

  • Property Management

    Arthex Property Management

  • Heat

    Forced Air

  • A/C

    Central Air

  • Water

    n/a

  • Water Supply

    n/a

  • Central Vac

    N

  • Cert Level

    n/a

  • Energy Cert

    n/a

  • Living

    5.46 x 5.3 ft Main level

    Laminate, Crown Moulding, Open Concept

  • Dining

    3.28 x 3.06 ft Main level

    Laminate, Crown Moulding, Open Concept

  • Sunroom

    5.28 x 2.24 ft Main level

    Laminate, Overlook Water, Window Flr to Ceil

  • Kitchen

    3.38 x 2.9 ft Main level

    Laminate, Double Sink

  • Primary

    6.43 x 3.21 ft Main level

    Broadloom, Large Closet, 4 Pc Ensuite

  • 2nd Br

    4.08 x 2.9 ft Main level

    Broadloom, Murphy Bed, Overlook Water

  • Laundry

    3.21 x 1.78 ft Main level

    B/I Shelves

  • Foyer

    2.85 x 1.53 ft Main level

    Laminate, Large Closet

Thinking of Selling?

Find Out Your Home’s Value in Today’s Market!

No Email or Signup is required to view your home estimate.

estimate your home value

Contact Manoj Kukreja

Sales Representative,
Century 21 People’s Choice Realty Inc.,
Brokerage
(647) 576 - 2100

Manoj profile avatar

Inventory Graph

10 9 8 7 6 5 4 3 2 1 0 4 Months of inventory SELLER'S Market BALANCED Market BUYER'S Market

Mortgage Calculator

This data is for informational purposes only.

Mortgage Payment per month

Principal Amount

Interest

Total Payable

Amortization

Amortization

Closing Cost Calculator

This data is for informational purposes only.

Closing Cost Total for this property

Total Cash flow for purchasing this property

Down Payment(%)*
Additional information

Provincial Land Transfer Tax

Ontario Land Transfer Tax Rebate

Toronto Land Transfer Tax

Toronto Land Transfer Tax Rebate

PST on CMHC Insurance Premium

Lawyer Fees

$2,825

Government Registration Fee's

$164

Title Insurance

Closing Cost Total

Total Cash flow for purchasing this property

Provincial Land Transfer Tax

Ontario Land Transfer Tax Rebate

Toronto Land Transfer Tax

Toronto Land Transfer Tax Rebate

PST on CMHC Insurance Premium

Lawyer Fees

$2,825

Government Registarion Fee's

$164

Title Insurance

Down Payment(%)*

* A down payment of less than 20% is permitted only for first-time home buyers purchasing their principal residence. The minimum down payment required is 5% for the portion of the purchase price up to $500,000, and 10% for the portion between $500,000 and $1,500,000. For properties priced over $1,500,000, a minimum down payment of 20% is required.

Thinking of Selling?

Find Out Your Home’s Value in Today’s Market!

No Email or Signup is required to view your home estimate.

estimate your home value

Contact Manoj Kukreja

Sales Representative, Century 21 People’s Choice Realty Inc., Brokerage
(647) 576 - 2100

Manoj profile avatar

Recent Sold Listings in Appleby, Burlington

Popular Cities